You are viewing all NH listings NH Condos between $500000 and $1000000 dollars.
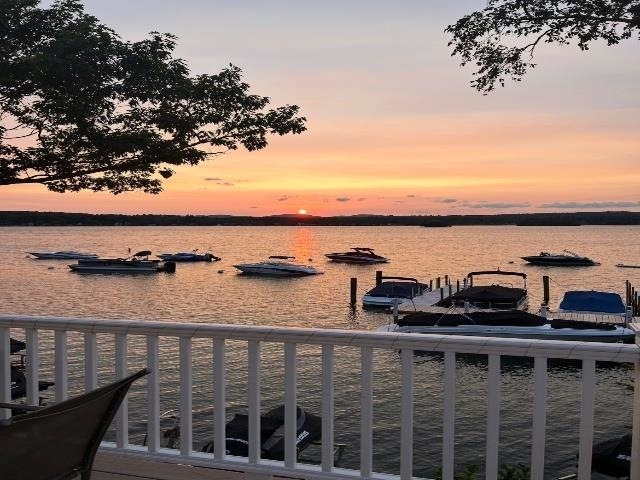
$795,000 $1,035 per sq.ft. Laconia NH Condo »
Waterfront on Lake Winnipesaukee2 Beds | 2 Baths | Total Sq. Ft. 1152
Listed on Tuesday Nov 25, 2025
Description: Welcome to your own waterfront oasis at Eastern Shores! Take in stunning views of Paugus Bay-Lake Winnipesaukee and enjoy beautiful sunrises and sunsets from your Trex deck. Eat-in kitchen with stainless steel appliances and granite countertops, full bath with a stone shower and granite vanity, and a spacious living room with a wood fireplace and gorgeous water views. The second level offers a primary bedroom and a second bedroom, both with ample closet space and a beautiful loft! The newly renovated lower level includes a bonus room and full bath with a stone shower and granite vanity. This home is filled with natural light and boasts beautiful water views throughout. Mini-splits and baseboard heat/ac. The community recreation room is open year-round and includes a full bath and coin-op laundry. Enjoy two beaches--one with a stone walkway leading to the docks and the other at the end of the complex--as well as an on-site playground. The community consists of 24 units, 13 moorings, and 9 slips. Moorings are available (not deeded), and dock availability is based on seniority. Two parking spaces are included. Come enjoy all that Lake Winnipesaukee has to offer swimming, fishing, boating, kayaking, canoeing, jet skiing, and more. Enjoy your oasis seasonally or year round. Cruise the Mount Washington or visit nearby attractions like Weirs Beach, Funspot, and Gunstock. Pets are allowed; rentals are not. Schedule your showing today! See Listing Details & 39 images. Includes a Virtual Tour

$799,900 $443 per sq.ft. Laconia NH Condo »
Waterfront on Lake Winnipesaukee3 Beds | 3 Baths | Total Sq. Ft. 1804
Listed on Sunday May 24, 2026
Description: Set in the heart of NH's highly desirable Lakes Region, this beautifully appointed contemporary end-unit townhouse combines sophisticated finishes, thoughtful design, and the natural beauty of Lake Winnipesaukee. Enjoy western-facing lake views and optional lake access through an exclusive partnership with North Water Marine. As the final end-unit residence remaining across Phases 1, 2, and 3, this home presents a truly special opportunity within the development. Offering more than 1,800 square feet of thoughtfully designed living space, the home features 3 bedrooms, 2.5 bathrooms, and a private in-home office complete with a custom built-in desk and white oak hardwood flooring. An oversized garage with epoxy-coated flooring and an upgraded trim package adds both practicality and an upscale finishing touch. The bright, open-concept interior showcases 9-foot ceilings, expansive windows, and tranquil wooded surroundings with partial lake views. A fieldstone-surround electric fireplace creates a warm focal point in the main living area, complemented by reclaimed vintage barn beams that add character to the vaulted ceiling. Built-in Sonos surround sound extends through the living area and primary suite, creating an elevated audio experience. Designed with entertaining in mind, the kitchen features premium GE Café appliances, quartz countertops, and a clean subway tile backsplash. Step outside from the kitchen onto a private patio with partial privacy fencing; an inviting spot for morning coffee, al fresco dining, or unwinding after a day at the lake. Upstairs, two spacious guest bedrooms share a beautifully finished full bathroom with glass shower doors, while second-floor laundry hookups add everyday convenience. The primary suite offers a peaceful escape with a walk-in closet, spa-like en-suite bathroom, and its own electric fireplace framed by a custom painted poplar surround. This ideal location is convenient to Weirs Beach, dining & shopping! Model home shown. See Listing Details & 37 images.
Under Contract

$839,000 $576 per sq.ft. Laconia NH Condo »
305 Ft. of Waterfront on Lake Opechee Bay (AKA Opechee)3 Beds | 3 Baths | Total Sq. Ft. 2002
Listed on Wednesday Apr 22, 2026
Description: Lakes Region waterfront living is waiting for you in this lightly used 3 year old home just feet from the shore of Lake Opechee. This beautiful custom-built home is built for life on the Lake. The modern open-concept main floor affords gorgeous Lake views from the moment you walk in. Whether working in the kitchen, enjoying your dinner or watching your favorite television show, you'll never forget you're at the Lake. Step out onto the main-level covered deck for drinks or morning coffee and enjoy the peace and quiet. Upstairs exhibits a great use of space, with a primary bedroom suite and a spacious second bedroom both featuring amazing Lake views and direct access to the upper covered deck. An additional efficient third bedroom and second full bathroom complete the package. You will also enjoy the finished basement space with direct lakeside walkout access. Once outside a sprawling patio awaits, and the Lake itself is steps away. Lake Opechee is amazing for canoes and kayaks and this is a perfect opportunity to enjoy them here. A docking system completes the package and is waiting for your There is great space in this modern, well-built, and "like-new" home! The location of the home is a delightful paradox, with the serenity of the Lake and the amenities and activities of Laconia at your disposal. Walk to some of the great new hotspots for dinner and drinks, take in a show at the Colonial Theater, or take advantage of the many local conveniences. This home was built as part of a 2-unit boutique condominium community and it exudes charm and family fun. Opportunities for Lakes Region waterfront living in almost-new construction don't come along very often, and here it is. See Listing Details & 39 images.

$849,000 $544 per sq.ft. Laconia NH Condo »
Waterfront on Lake Winnipesaukee3 Beds | 2 Baths | Total Sq. Ft. 2128
Listed on Wednesday Jul 1, 2026
Description: Welcome to this beautifully renovated detached condo in the gated waterfront community of South Down Shores on Lake Winnipesaukee. Tucked away in a private setting surrounded by mature trees and lush landscaping, this exceptional home offers backyard privacy and ample outdoor space for entertaining, relaxing, or enjoying lawn games. Step inside to an open and airy floor plan featuring cathedral ceilings, an abundance of natural light, new laminate flooring throughout the main living areas, and a new gas fireplace. The spacious living room opens to a Trex deck through oversized triple French doors, seamlessly blending indoor and outdoor living. The completely remodeled kitchen boasts new cabinetry, Quartz countertops, and plenty of windows, while the adjacent year-round sunroom expands the living space and provides peaceful, wooded views year-round. The walkout lower level is dedicated to a spacious primary suite featuring set of oversized triple French doors leading to two private patios. The luxurious bath offers dual granite vanities, a tiled walk-in shower, and heated tile floors. A walk-in closet, cedar closet with sliding barn door, laundry area, and two additional storage closets completes the level. The upper level offers two generously sized bedrooms and a beautifully updated full bath with granite countertops and tile flooring. Above the attached one-car garage is a versatile bonus room that can serve as a fourth bedroom, family room, home office, or recreation space, and abundant eave storage. Additional upgrades include new Marvin windows throughout, five mini-split heat pumps for year-round comfort, a forced hot water boiler with on-demand hot water, and direct-entry garage access. For boating enthusiasts, the buyer will have the right of first refusal to purchase a lower-level boat rack for an additional cost. Enjoy all that South Down has to offer including sandy beach, Clubhouse Marina, pickleball, tennis walking trails, playground and more. See Listing Details & 60 images. Includes a Virtual Tour
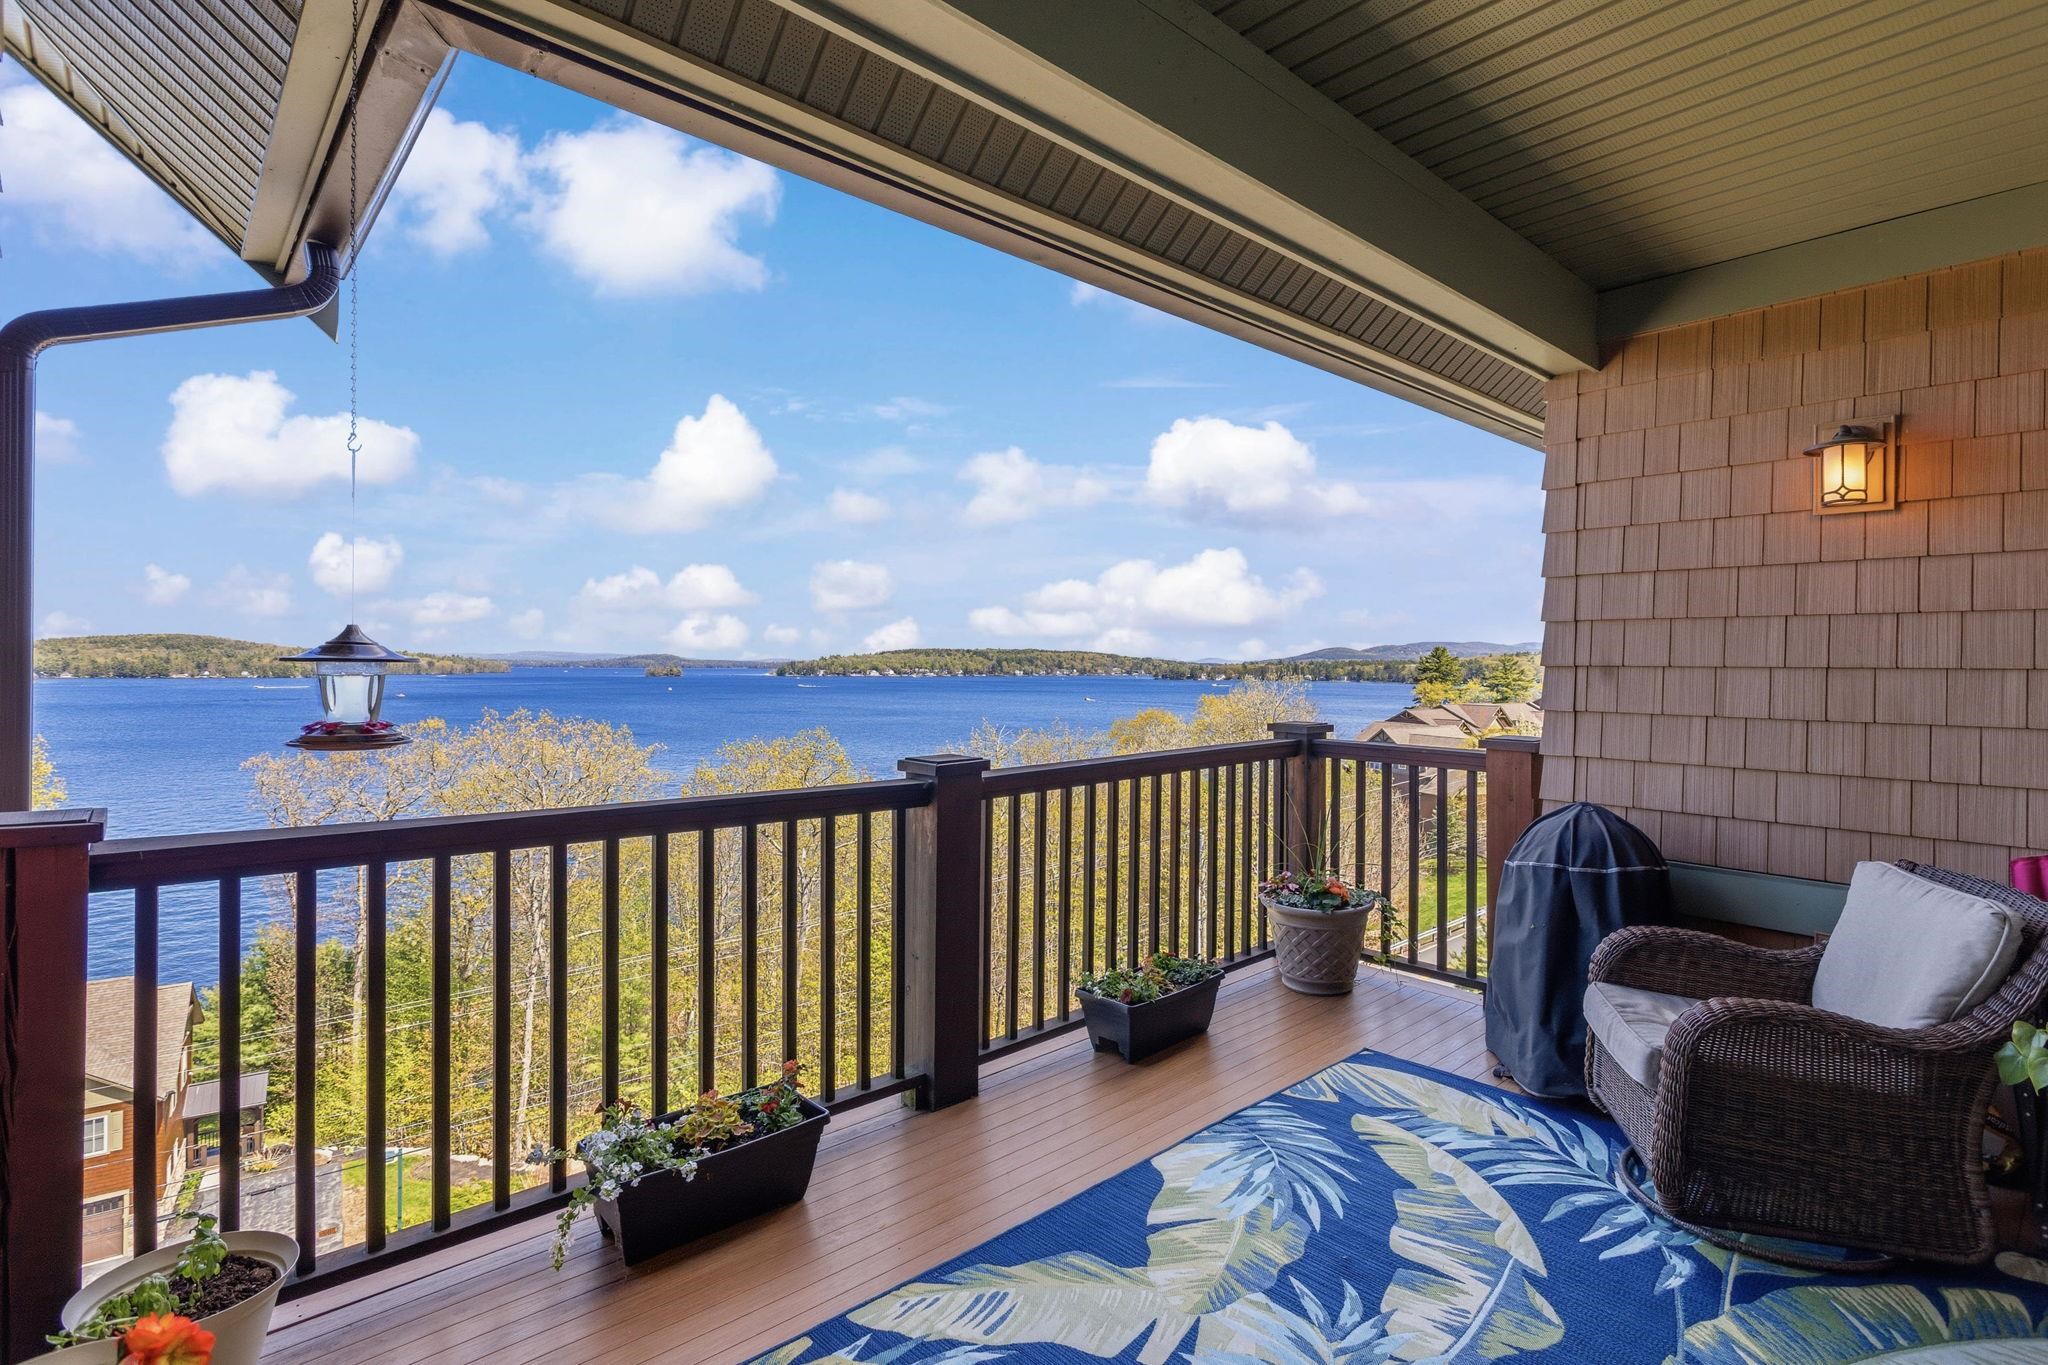
$849,900 $569 per sq.ft. Laconia NH Condo »
Waterfront on Lake Winnipesaukee2 Beds | 2 Baths | Total Sq. Ft. 1494
Listed on Tuesday May 19, 2026
Description: Welcome to your perfect getaway or year-round retreat overlooking beautiful Meredith Bay! This stunning 2-bedroom, 2-bath open-concept condo offers breathtaking water views and everything you need to enjoy lakeside living at its finest. Whether you're relaxing with your morning coffee on your private balcony overlooking the bay or entertaining guests in the spacious living area, this home was designed to capture the beauty of its surroundings. Enjoy the convenience of a heated garage and in-unit laundry for year-round comfort and ease. Residents enjoy resort-style amenities, including membership to the Akwa Marina Yacht Club (included in the HOA fee), private beach access, kayaks, walking trails, pools, pickleball courts, gardens, and so much more. A 2/1 temporary buydown financing program through Fairway Home Mortgage is available through the end of September, allowing qualified buyers to reduce their interest rate by up to 2% in the first year and 1% in the second year. If you've been searching for a property that combines luxury, relaxation, and adventure all in one, this is the one you've been waiting for. Book your showing today before it's too late! See Listing Details & 49 images. Includes a Virtual Tour

$849,900 $425 per sq.ft. Laconia NH Condo »
Waterfront on Lake5 Beds | 3 Baths | Total Sq. Ft. 2000
Listed on Tuesday Jul 28, 2026
Description: Welcome to Lookout Lake Winnipesaukee, an exclusive community of 48 modern luxury townhomes in Laconia, NH, offering panoramic lake, island, and mountain views. Enjoy maintenance-free living with premium amenities including the Base Camp clubhouse, outdoor pool, fitness center, fire pit, grilling areas, and social spaces. Ideally located near Weirs Beach, Meredith, and year-round Lakes Region recreation. The Belknap is a spacious three-level townhome is designed for comfort, flexibility, and entertaining. The entry level features a one-car garage, welcoming foyer, and generous storage/mechanical space. The second level offers a private owner's suite with ensuite bath and walk-in closet, plus two additional bedrooms and a full bath. A central hall, laundry area, and access to both a rear deck and front balcony provide convenient indoor-outdoor living. The top floor showcases an open-concept layout with a modern kitchen and large center island, dining area, and bright living room. Expansive windows and a private deck capture stunning lake and mountain views, while a powder room adds convenience for guests. The refined Design Selection showcases bespoke millwork anchored by a statement fireplace with custom built-ins, elegantly topped in MSI Q Quartz "Alabaster White" for a clean, luminous finish. The fireplace surround is clad in Eldorado Limestone "Grand Banks," and the designer tile selections continue throughout, including a full bath upgrade featuring Riazo 2.0 porcelain tile in a generous 24x24 format. In the kitchen, elevated details shine through a Bellami Triangulo ceramic tile backsplash, complemented by a Brizo Orin pull-down faucet in Luxe Gold and a suite of GE Café appliances in a sophisticated matte black finish with brushed bronze accents. The Belknap floor plan blends functionality with style--ideal for full-time living or a four-season getaway. Images of like-kind and some upgrades may be depicted. #LakeWinnipesaukee #Lakelife #Luxuryrealestate See Listing Details & 35 images.

$849,950 $525 per sq.ft. Village of Lakeport in Town of Laconia NH Condo »
Waterfront on Lake Opechee Bay (AKA Opechee)2 Beds | 2 Baths | Total Sq. Ft. 1619
Listed on Wednesday Mar 18, 2026
Description: Welcome to 51 Elm Street, Unit 305, where effortless one-level living meets modern design in the heart of the Lakes Region, perfectly situated between Lake Winnipesaukee and Lake Opechee. This thoughtfully designed two-bedroom, single-floor condo spans 762 square feet with a seamless open layout that maximizes both space and natural light. The kitchen, centered around a striking waterfall island, flows naturally into a bright and inviting living area perfect for entertaining, relaxing, or enjoying everyday life. Designer-grade finishes and premium materials throughout give the space a polished, contemporary feel that's both stylish and low-maintenance, ideal for a lock-and-leave lifestyle. Residents enjoy unmatched convenience with elevator access, attached covered parking, and no exterior upkeep to worry about. Building amenities include a state-of-the-art fitness center and a one-of-a-kind rooftop deck with sweeping views an exclusive feature in the Lakes Region. From the dramatic arched entry to the tech-forward features throughout, Unit 305 delivers modern, maintenance-free living on one level, making it an ideal full-time residence, weekend retreat, or in-town home just steps from dining, shopping, and waterfront recreation. See Listing Details & 59 images.

$899,000 $477 per sq.ft. Laconia NH Condo »
Price Change! Reduced by $76,000 down 8% on September 14th 2026
Waterfront on Lake Winnipesaukee
3 Beds | 3 Baths | Total Sq. Ft. 1886
Listed on Tuesday Jun 16, 2026
Description: PRICE REDUCTION! Welcome to Bluegill Lodge #106 in Meredith Bay, a premier private Lake Winnipesaukee access community. This desirable first-floor end unit is one of only two with a private exterior entrance, additional square footage and enhanced privacy. Offering nearly 1,900 sq ft of easy single-floor living, 3 bedrooms and 2.5 baths, the home features windows in every bedroom, abundant natural light and an open-concept kitchen, dining and great room with gas fireplace. Freshly painted and move-in ready, the primary suite includes a walk-in closet and private bath. A large covered porch offers peekaboo lake views and direct access to miles of walking trails, especially convenient for pet owners. Secure underground parking and elevator access make year-round living easy. Enjoy four-season Lakes Region living with Meredith Bay's private sandy beach and Lake Winnipesaukee access, pools, fitness center, tennis, pickleball, bocce, trails, Akwa Marina membership and seasonal lakeside dining. Minutes to downtown Meredith and approximately 15 minutes to Gunstock. Enjoy fall foliage, skiing, snowboarding and ice fishing, then return for summer days on the lake. An ideal primary residence, second home or low-maintenance Lake Winnipesaukee retreat. See Listing Details & 60 images.

$989,900 $464 per sq.ft. Laconia NH Condo »
Price Change! Reduced by $80,000 down 8% on August 10th 2026
Waterfront on Lake Winnipesaukee
3 Beds | 3 Baths | Total Sq. Ft. 2132
Listed on Tuesday Jun 23, 2026
Description: Welcome to Lookout Lake Winnipesaukee, an exclusive community of 48 modern luxury townhomes in Laconia, NH, offering panoramic lake, island, and mountain views. Enjoy maintenance-free living with premium amenities including the Base Camp clubhouse, outdoor pool, fitness center, fire pit, grilling areas, and social spaces. Ideally located near Weirs Beach, Meredith, and year-round Lakes Region recreation. The Ossipee floor plan offers 2,132 square feet of thoughtfully designed living space with three bedrooms, two-and-a-half baths, and a one-car garage, blending everyday comfort with low-maintenance luxury. The main living level features an open-concept kitchen, dining, and living area that seamlessly connects to a private deck, while the owner's suite is conveniently located on the same level for easy single-floor living. The walkout lower level includes two additional bedrooms, a full bath, generous storage space, and direct access to a private patio, creating the perfect setup for guests, family, or a home office. Unit 1 at 49 Vantage Point Drive is enhanced by a curated collection of premium design selections, including custom fireplace built-ins with quartz countertops, a natural limestone fireplace surround, GE Café stainless steel appliances, upgraded Kohler fixtures, a glass shower enclosure in the guest bath, and a living room ceiling fan. These thoughtful finishes elevate both the style and functionality of the home, creating a refined turnkey opportunity in one of the Lakes Region's premier luxury communities. #LakeWinnipesaukee #Lakelife #Luxuryrealestate See Listing Details & 34 images.
Under Contract

$589,000 $390 per sq.ft. Lebanon NH Condo »
2 Beds | 2 Baths | Total Sq. Ft. 1512Listed on Monday Jul 6, 2026
Description: Bright, modern ranch-style condo in The Falls at Rivers Edge. This single-level home features an open-concept living, dining and kitchen area perfect for everyday living and entertaining, two comfortable bedrooms, two full bathrooms, a private office for remote work, and a handy storage room. Gleaming, contemporary finishes and a fresh décor create a stylish, move-in-ready atmosphere. An attached two-car garage offers generous storage and convenience. The PUD community includes an in-ground pool and quiet, well-maintained grounds, with easy access to Lebanon, Hanover and White River Junction. Perfect for downsizers, professionals, or anyone seeking streamlined, modern living in a desirable setting. See Listing Details & 41 images.

$599,900 $280 per sq.ft. Lebanon NH Condo »
Price Change! Reduced by $50,000 down 8% on September 1st 2026
3 Beds | 4 Baths | Total Sq. Ft. 3685
Listed on Wednesday Aug 19, 2026
Description: Convenient, private and stand alone, this is a delightful unit at the end of the road at Pinewood Village. The inviting entry vestibule leads to a warm and cozy living room and dining room. Abundant windows and skylights provide great light throughout the unit. This level is completed by a spacious kitchen, a ground-floor primary bedroom with an attached bathroom, and a really cool den which backs up to the woods. A gas fireplace in both the living room and den adds to the warmth and coziness of these spaces. And you have a deck, accessible from the living room which also backs up to the woods- and is completely private. Upstairs you have another bathroom and a second very spacious bedroom. Downstairs there is plenty of storage and another bathroom. The unit has a one car garage with a second parking space outside if needed. See Listing Details & 35 images.

$615,000 $331 per sq.ft. Lebanon NH Condo »
Price Change! Reduced by $3,000 down 0% on August 4th 2026
3 Beds | 3 Baths | Total Sq. Ft. 1856
Listed on Monday Jun 15, 2026
Description: * PRICE IMPROVED + BUYER INCENTIVES OFFERED* Welcome to easy living in this spacious and bright 3-bedroom, 3-bath condo located in a desirable 55+ community. Set within a duplex of the Quail Cottages association, a division of the Quail Hollow community this inviting unit offers a comfortable layout with plenty of room to relax, entertain, and make it your own. Enjoy the popular sun porch, a one-car garage, and the convenience of a shared paved driveway. The roughed-in basement provides separate space for the utilities, excellent potential for future living space, or hobby area, while the partially finished second floor adds even more flexibility for guests, storage, or a home office. A wonderful opportunity to enjoy low-maintenance living with space to personalize; especially with the additional seller concession of $5,000!! See Listing Details & 20 images.

$629,000 $403 per sq.ft. Lebanon NH Condo »
3 Beds | 3 Baths | Total Sq. Ft. 2660Listed on Tuesday Apr 7, 2026
Description: FRESHLY PAINTED WITH NEW FLOORING IN SEVERAL ROOMS - Welcome to Quail Hollow, a well-loved age 55+ community in the heart of the Hanover/Lebanon, NH, area of the Upper Valley. This 3-bedroom, 3-bathroom property offers over 2,600 square feet of finished space and is just minutes from both the Dartmouth College Campus and Dartmouth Health Medical Center. The main floor includes a kitchen, dining room, living room, sun porch, primary bedroom en-suite with a full bath, laundry, and second bedroom and 3/4 bathroom. The upper level offers a secondary primary en-suite with a full bathroom. The walk-out basement has over 1,100 square feet of newly finished space perfectly suited for a recreation room, office and exercise room. The living room has a vaulted ceiling with floor-to-ceiling windows, and natural light fills every space, including the basement. Several photos are digitally staged. This is a must see. See Listing Details & 53 images. Includes a Virtual Tour
Under Contract

$515,000 $283 per sq.ft. Lincoln NH Condo »
3 Beds | 3 Baths | Total Sq. Ft. 1822Listed on Monday Jun 15, 2026
Description: Welcome to Unit 328 at The Nordic Inn, a sought-after condominium resort in the heart of Lincoln, just minutes from Loon Mountain Resort, Cannon Mountain, and the White Mountain National Forest. This spacious multi-level condominium offers 1,822 square feet with 3 bedrooms and 3 full baths, providing ample space for year-round living, a vacation retreat, or an investment opportunity. The open-concept main living area features a cozy gas stove/fireplace, creating a warm gathering space after a day of outdoor adventure, while electric baseboard heat ensures year-round comfort. Enjoy the fresh mountain air from the open porch or private deck, ideal for relaxing and taking in the surrounding scenery. Residents and guests enjoy an impressive selection of resort-style amenities, including an indoor heated pool, hot tub, sauna, fitness center, racquetball court, game room, ski lockers, elevator access, and on-site laundry facilities. Conveniently located near shopping, dining, hiking, skiing, golfing, and countless White Mountains attractions, this property offers easy access to four-season recreation in one of New Hampshire's premier destination communities. Shown by appointment only. See Listing Details & 59 images. Includes a Virtual Tour
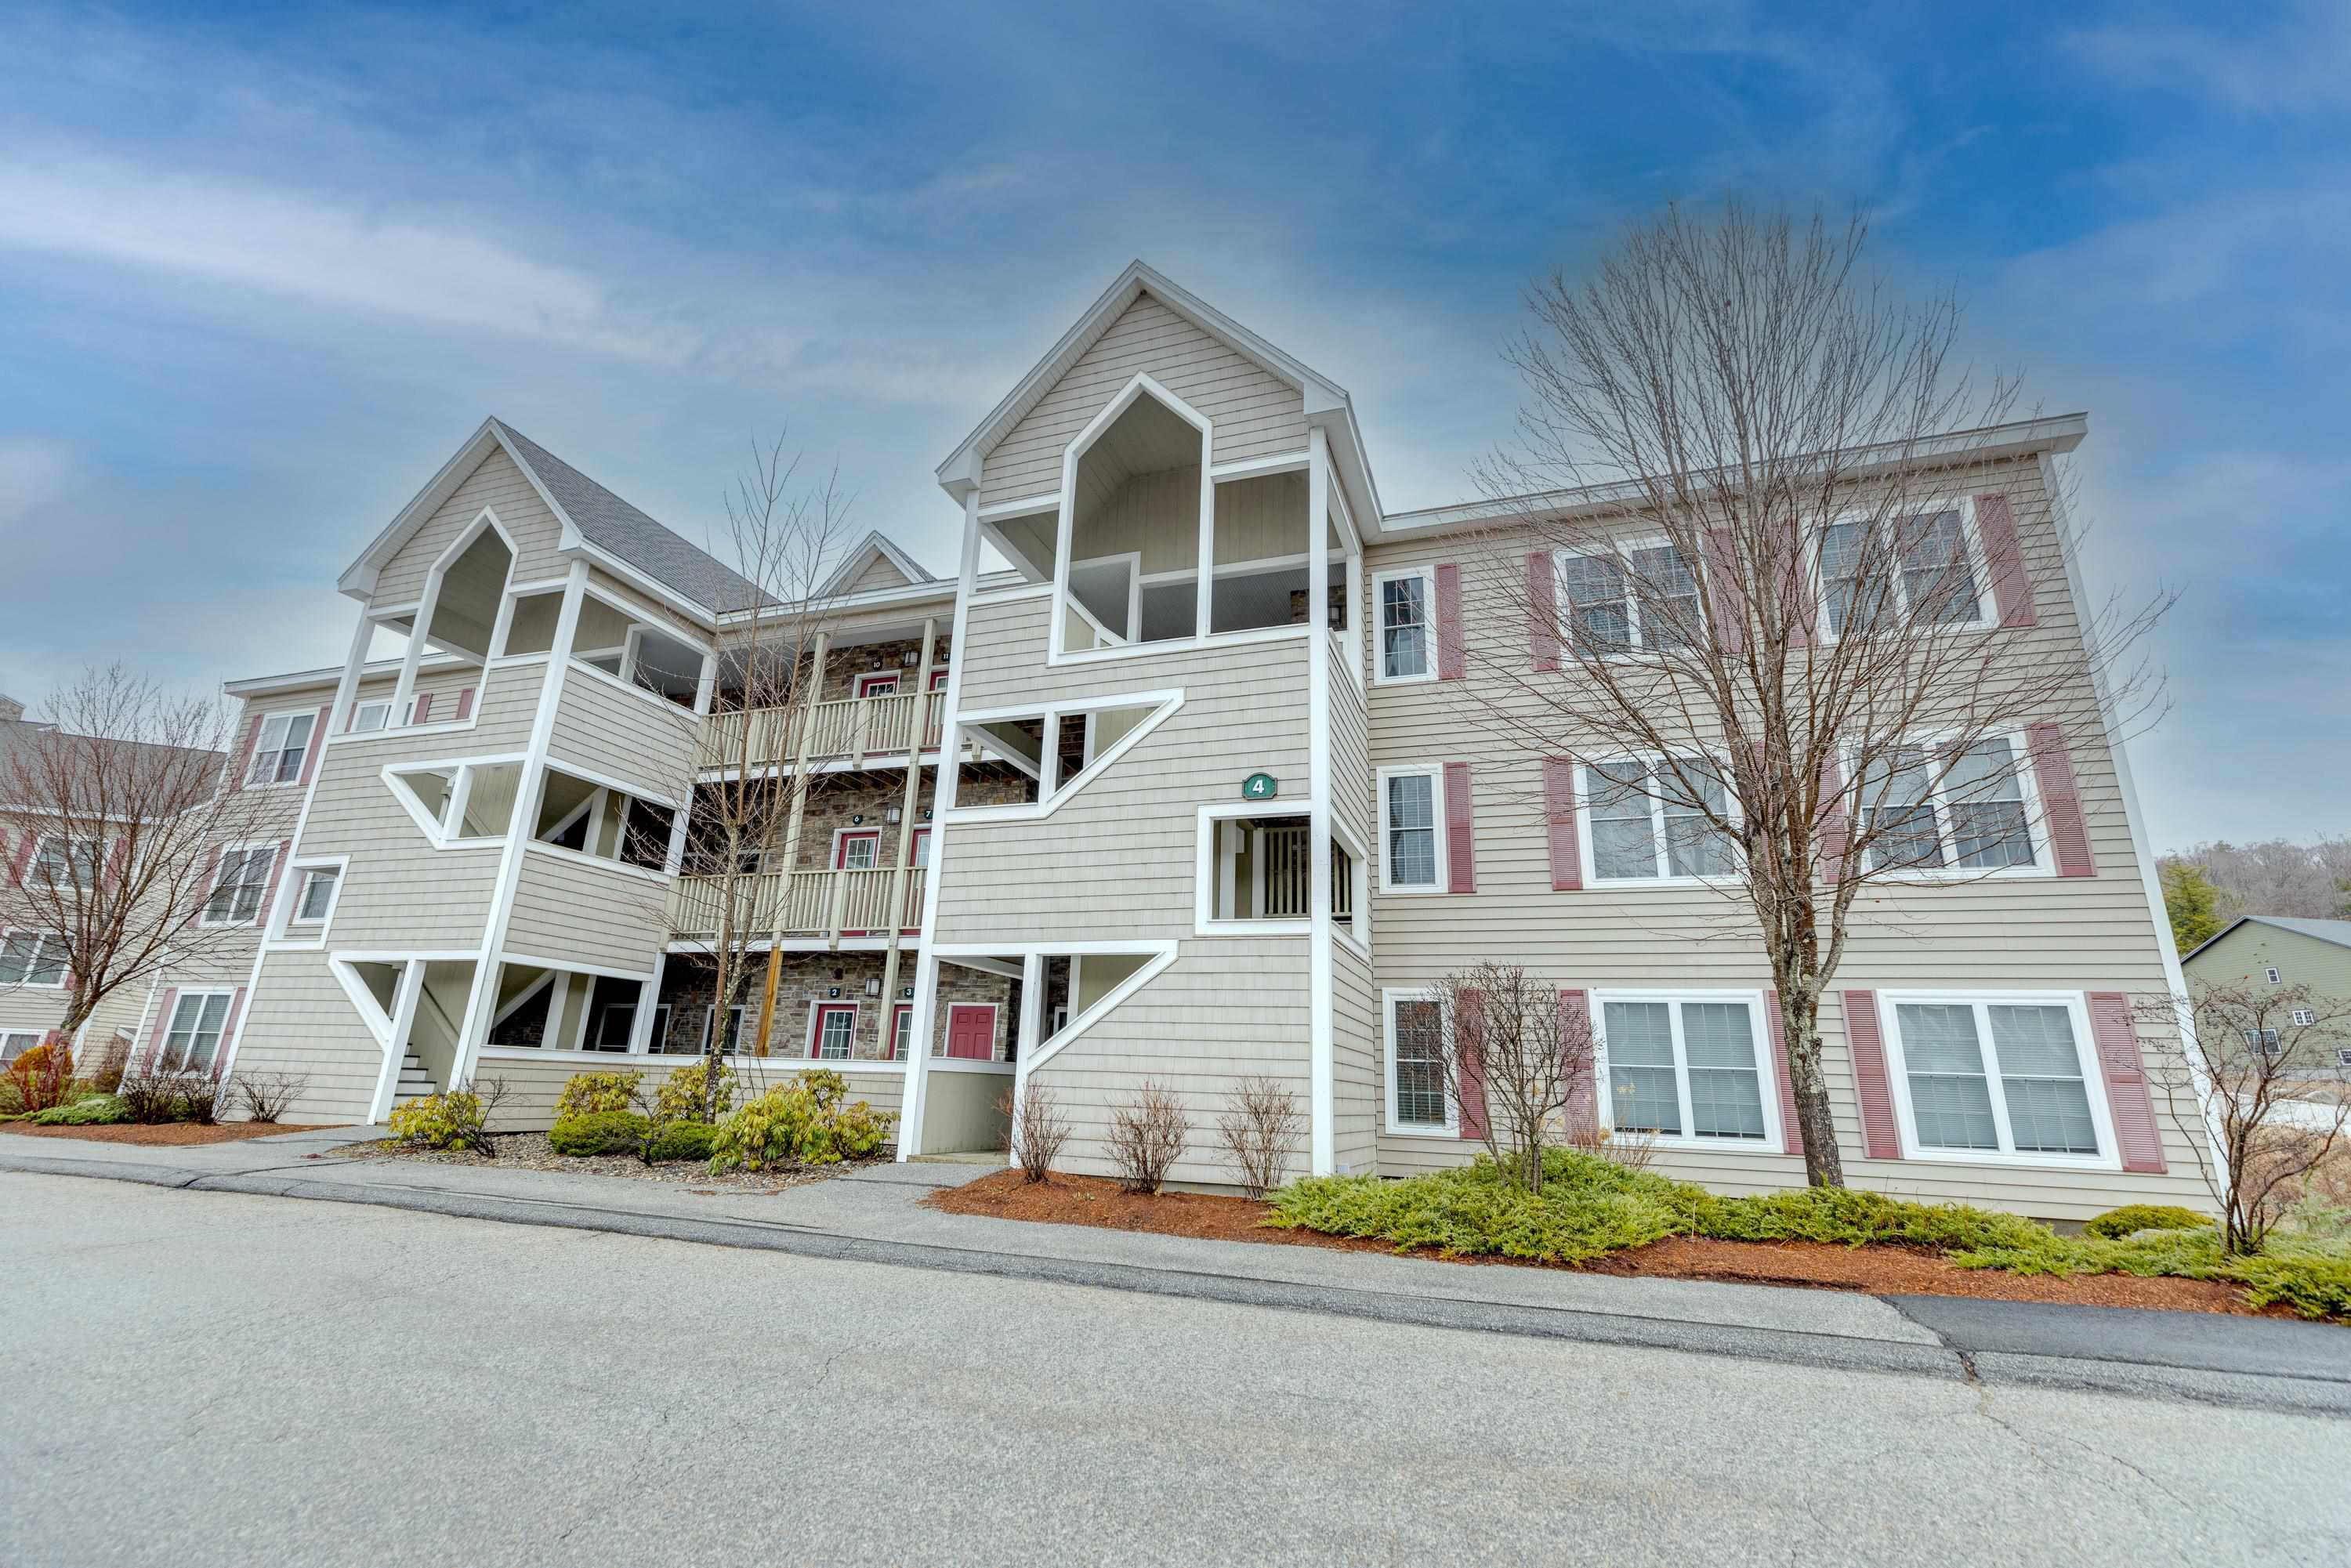
$529,000 $389 per sq.ft. Lincoln NH Condo »
3 Beds | 2 Baths | Total Sq. Ft. 1360Listed on Saturday Apr 4, 2026
Description: Discover mountain living at its finest in this pristine 3-bedroom, 2-bathroom condo nestled in the heart of New Hampshire's White Mountains. Built in 2007, this spacious 1,360-square-foot first-floor unit offers effortless one-level living with direct entry no stairs, no hassle, just pure comfort. Step inside to an inviting open-concept layout featuring, 9 foot ceilings, stunning stone-accented gas fireplace, elegant granite kitchen countertops, and gorgeous laminate wood flooring flowing throughout the main living area. Central air conditioning and heat ensure year-round comfort, while the private covered deck overlooks a serene wooded backdrop that truly delivers that peaceful escape you've been craving. You will enjoy the advantage of being an end unit in the corner building with extra bedroom windows to let more light in and open view of the greenery. The community amenities here are nothing short of extraordinary. Your condo fee covers cable TV, internet, and access to a fantastic clubhouse complete with indoor and outdoor pools, a rejuvenating hot tub, steam room, and fully equipped fitness center. Spend summer afternoons on the tennis courts surrounded by beautifully landscaped grounds, then catch the complimentary shuttle to Loon Mountain Resort when winter blankets the peaks in snow. Everyday conveniences are close at hand, with Price Chopper grocery just minutes away and Lin-Wood Skate Park nearby for family recreation. The magnificent White Mountain National Forest provides an endless playground for hiking, exploring, and reconnecting with nature. Meticulously maintained and in move-in-ready condition, this gem awaits your personal touch. Simply choose your furnishings, unpack your bags, and settle into the mountain lifestyle you deserve. (furnishings in photos are sellers actual furnishings in condo before being moved to new home) See Listing Details & 54 images.
